
Engineering Drawings
A complete suite of engineering drawings for any water or wastewater treatment plant — produced in AutoCAD and Stat Pro, delivered in formats compatible with your project team's workflow.
Construction-Ready Documentation to International Standards
Engineering drawings are the primary communication tool between process engineers, civil teams, instrumentation contractors and operations staff. SMRS Infra produces every drawing type required across the project lifecycle — from the early-stage Process Flow Diagram through to the detailed P&ID used during commissioning. All drawings are produced in AutoCAD and Stat Pro, issued in both editable and PDF formats, and prepared to the international standards your project demands.
What We Deliver
Process Flow Diagrams (PFD)
Illustrates the treatment sequence and material flows through the full plant. Shows unit processes, flow streams, key equipment and design flow rates. Used for client review, regulatory submission and as the basis for detailed design.
Process & Instrumentation Diagrams (P&ID)
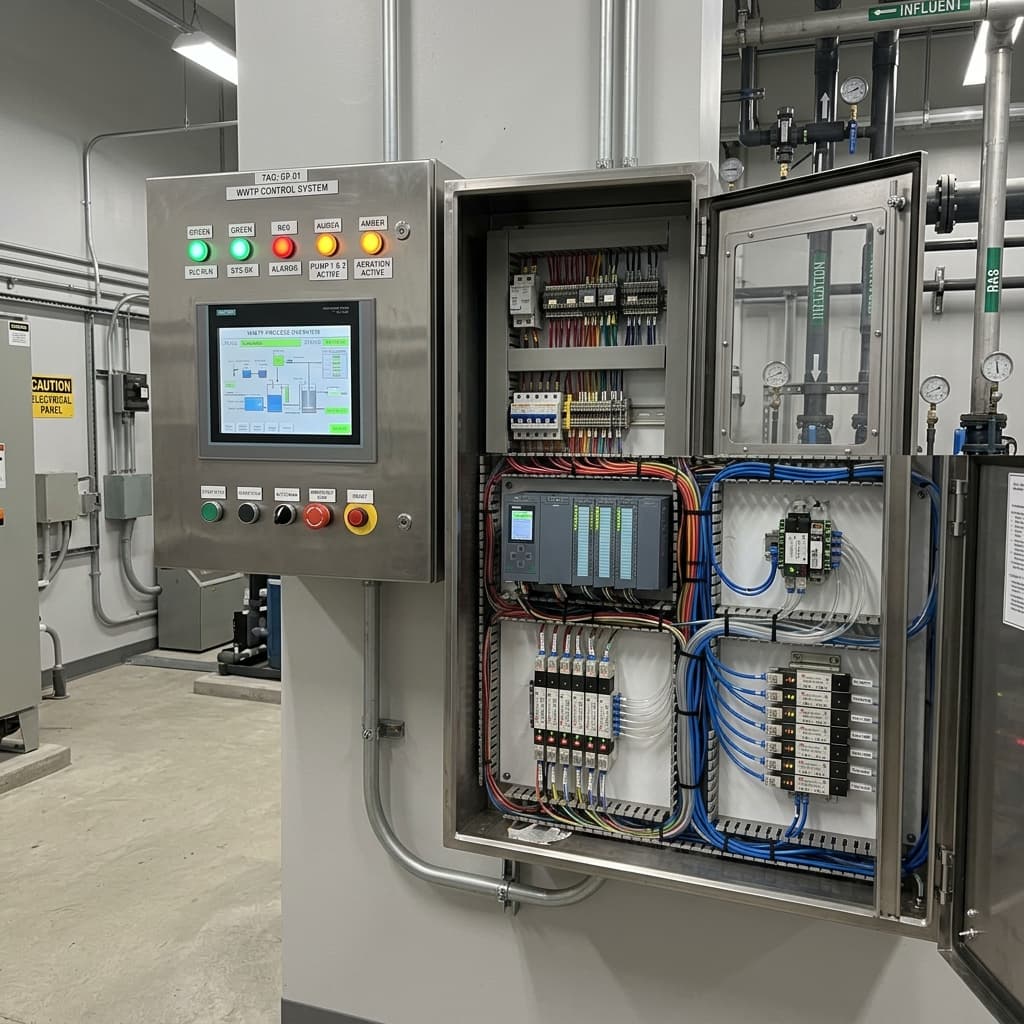
Shows all instruments, control loops, valves, piping and equipment in full detail. The definitive reference document for instrumentation engineers, automation contractors and operations teams.
Plant Layout Drawings
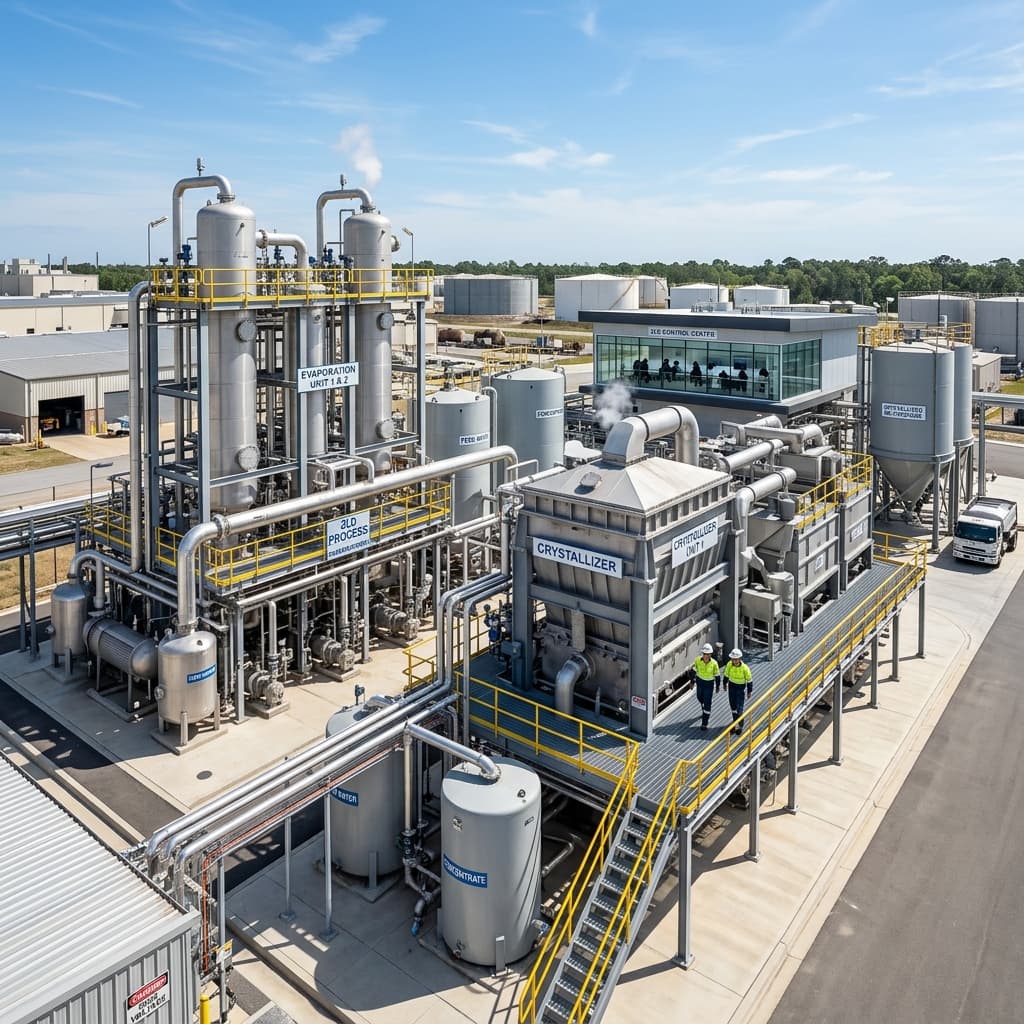
Spatial arrangement of all equipment, structures, access routes, pipework corridors and infrastructure across the site. Produced to scale and coordinated with civil and structural teams.
Structural Drawings
Civil and structural elements supporting the treatment units — tankage, supporting frames, access platforms, foundations and retaining structures.
Hydraulic Flow Drawings
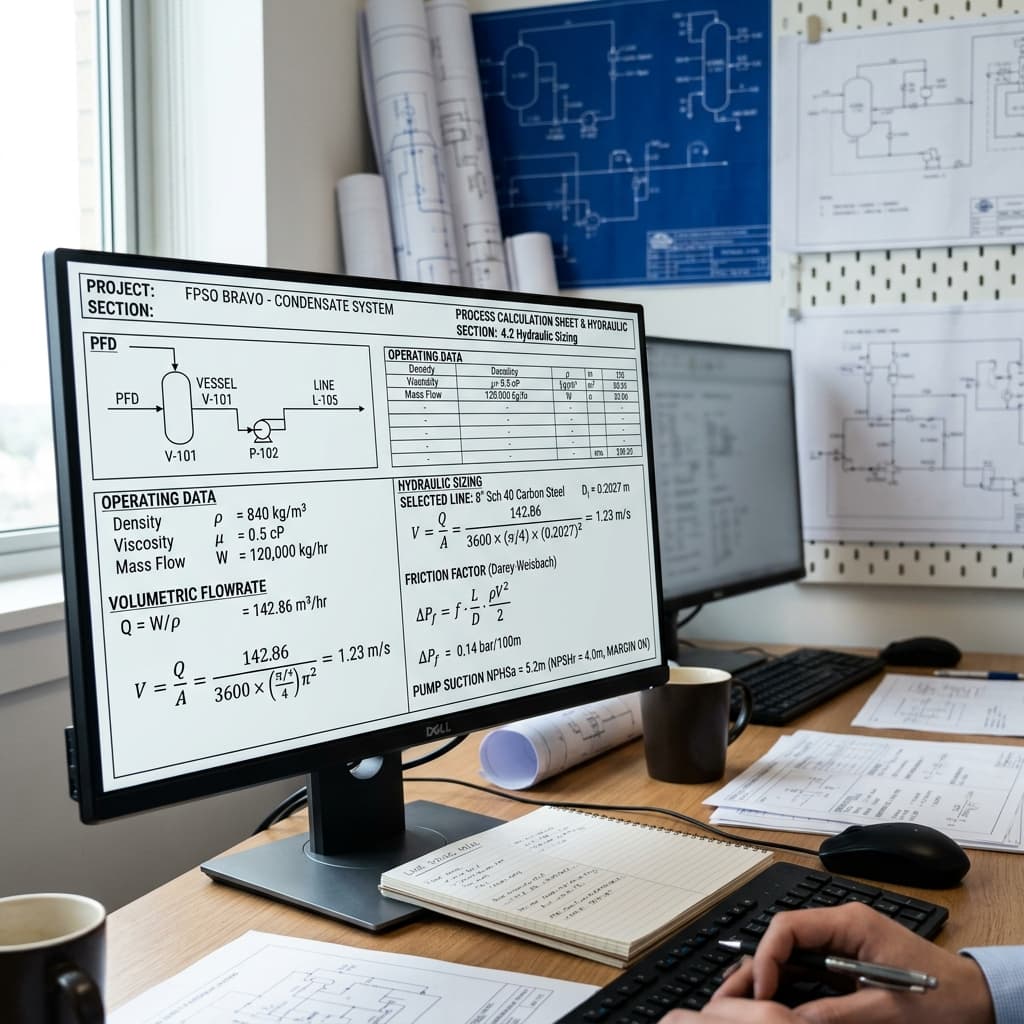
Depicts flow paths, hydraulic profiles, pressure gradients and head loss calculations across the plant — critical for pump selection and gravity flow verification.
Software & Formats
Who This Is For
- ✓Project managers needing a complete drawing package for contractor tendering
- ✓Engineering firms requiring sub-contracted drawing production
- ✓EPC contractors needing AutoCAD-standard deliverables
- ✓Plant owners requiring as-built or upgrade drawings
Related Services
Have a Project in Mind?
Share your requirements and receive a tailored engineering proposal — globally delivered, expertly designed.
We use cookies to improve your browsing experience and analyse site traffic. Privacy policy